

Any fees payable will be explained in your initial no-obligation appointment, before you choose whether to use our Mortgage Services.
Countrywide Mortgage Services and Connells Group Insurance Services are trading names of Connells Group Principal Services Limited which is authorised and regulated by the Financial Conduct Authority (Firm Registration Number 301684). Registered Office: Witan Gate House, 500-600 Witan Gate West, Milton Keynes, MK9 1GF. Registered in England no. 01707341.
Extras
Save this property
About this property
** Guide Price of £260,000 to £280,000 **
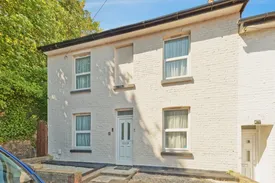
Geering & Colyer are excited to offer to the market this charming three-bedroom, double-fronted
end-of-terrace home, dating from 1888. Recently refurbished throughout, the property offers a fantastic
amount of living space, character features, three double bedrooms, an upstairs en suite in addition to the
family bathroom, and a substantial private rear garden enjoying far-reaching views across Dover. Together
with the added benefit of side access, its wider double-fronted footprint creates a particularly spacious and
versatile home while retaining period features that give the property its individual character.
Upon entering, you are welcomed by a central hallway with accommodation arranged to either side and the
staircase centrally placed. To the left is the living room, featuring an attractive period fireplace. To the right is
the separate dining room, also featuring a period fireplace and providing an excellent space for family dining
and entertaining.
Continuing through the property is the impressive kitchen/breakfast room, extending to almost 20 feet in
length. The newly fitted kitchen provides extensive storage and worktop space together with a comprehensive
range of new integrated appliances, including a full-height larder-style fridge, full-height larder-style freezer,
integrated washing machine, large induction hob with extractor above, and integrated cooking appliances.
The generous proportions allow ample space for a large dining table, additional seating or a relaxed family
area.
Leading from the kitchen is a practical utility area providing further storage and access to the family bathroom.
The ground-floor bathroom combines modern fittings with traditional character and includes a freestanding
roll-top bath.
Upstairs, the property provides three well-proportioned double bedrooms arranged around a central landing.
The principal bedroom benefits from a generous en suite shower room and access to the loft space. Two
bedrooms retain original fireplaces, adding further period character to the accommodation.
Externally, the property enjoys a large and private rear garden extending away from the house, with the
additional benefit of side access. There are two separate decked seating areas, one of which enjoys views
across Dover, providing attractive spaces for outdoor dining, relaxing and entertaining.
Attached to the house are two secure external storage rooms, originally the property's outside WC and coal
store, with power and lighting and offering particularly useful storage. A further large shed/workshop with
bench is positioned towards the far end of the garden.
A particularly unique feature of the property is the historic Second World War Anderson air-raid shelter
situated within the garden. Providing a fascinating glimpse into the area's wartime history, this rare addition is
a reminder of Dover's significant role during the Second World War. Whether appreciated for its historical
interest, potential storage use or simply as an intriguing talking point, it adds distinctive character to this
already impressive home.
Combining generous proportions, three double bedrooms, two bathrooms, two separate reception rooms, a
newly fitted and extensively equipped kitchen, period features and a large private garden, this recently
refurbished home offers an unusual amount of space and character.
Do not miss this amazing opportunity and contact Geering and Colyer to book a viewing!
Hall
Lounge
3.92m x 3.32m
Dining Room
3.93m x 3.15m
Kitchen/Breakfast Area
6.07m x 3.67m
Utility Room
2.29m x 1.06m
Bathroom
2.42m x 2.29m
Bedroom 1
4.44m x 3.64m
Ensuite
3.64m x 1.54m
Bedroom 2
3.89m x 3.33m
Bedroom 3
3.89m x 3.3m
Room details
-
Hall
-
Lounge3.92m x 3.32m
-
Dining Room3.93m x 3.15m
-
Kitchen/Breakfast Area6.07m x 3.67m
-
Utility Room2.29m x 1.06m
-
Bathroom2.42m x 2.29m
-
Bedroom 14.44m x 3.64m
-
Ensuite3.64m x 1.54m
-
Bedroom 23.89m x 3.33m
-
Bedroom 33.89m x 3.3m
Key information
Council Tax Band: C
Tenure: Freehold
-
Utility supply:
- Electric: Ask agent
- Water: Ask agent
- Heating: Ask agent
- Broadband: Ask agent
- Sewerage: Ask agent
Rights and restrictions:
- Private rights of way: Ask agent
- Public rights of way: Ask agent
- Listed property: Ask agent
- Restrictions: Ask agent
Risks:
- Flooded in last 5 years: Ask agent
- Flood defences: Ask agent
- Source of flood: Ask agent
Energy Performance Certificate

-
There has been a problem.
Please check the validation on the fields below.
 * Estimated monthly repayment: £...
*Please be aware, these results are for illustrative purposes only and should not be considered as a mortgage quote. These are based on a repayment mortgage and may vary depending on the term and interest rate of your mortgage. Lender fees may also be applicable. If you would like guidance on the right mortgage for you, we recommend speaking to a Countrywide Mortgage Services Consultant who will be more than happy to help.
†The 4.19% annual interest rate is based on the Connells Group average mortgage interest rate taken from this year YTD and is correct as at 17/03/2026.
Agent details
Extras
Save this property


