

Any fees payable will be explained in your initial no-obligation appointment, before you choose whether to use our Mortgage Services.
Countrywide Mortgage Services and Connells Group Insurance Services are trading names of Connells Group Principal Services Limited which is authorised and regulated by the Financial Conduct Authority (Firm Registration Number 301684). Registered Office: Witan Gate House, 500-600 Witan Gate West, Milton Keynes, MK9 1GF. Registered in England no. 01707341.
Extras
Save this property
About this property
* Guide Price £350,000 - £375,000 *
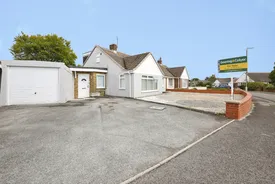
A wonderful opportunity to acquire this spacious and versatile four-bedroom chalet-style semi-detached bungalow, offering the perfect setting for growing families in the highly desirable village of Whitfield.
Beautifully arranged over two floors, this welcoming home provides flexible accommodation to suit a variety of family needs.
The ground floor features a bright and comfortable lounge, ideal for relaxing together, alongside a generous kitchen -diner that forms the heart of the home and a great space for family meals and entertaining. There are also two double bedrooms (one of which is currently utilised as an additional dining space) and a modern shower room on this level.
Upstairs, two further double bedrooms provide excellent space for children, teenagers or visiting guests, with the principal bedroom benefiting from the added convenience of an en-suite WC. Further benefits include double glazing and gas central heating throughout.
Outside, the property offers ample off-road parking and a garage, ensuring plenty of space for family vehicles, while the enclosed rear garden provides a safe and private area for children to play, summer barbecues and outdoor entertaining.
Whitfield is a particularly popular choice for families, thanks to its welcoming village atmosphere and excellent range of everyday amenities, including local shops, a public house and a well-regarded primary school.
The village is also ideally placed for commuters, with easy access to the A2 and M2, connecting to Canterbury and London. Dover town centre is approximately three miles away, while nearby Kearsney and Dover Priory railway stations provide excellent rail links, including high-speed services to London St Pancras.
To arrange your viewing, please contact the friendly & experienced team at Geering & Colyer, Kearsney.
Please note that an AML fee is chargeable to the buyer once an offer is accepted to cover the cost of carrying out the required identity and anti-money laundering checks. Once these checks have been completed, the fee cannot be refunded, even if the property purchase does not go ahead.
Bedroom 1
5.26m x 3.25m
Bedroom 4
3.66m x 2.84m
Bedroom 2
4m x 3.33m
Bedroom 3 / Dining Room
3.53m x 3.33m
Lounge
4.75m x 4.27m
Kitchen / Diner
4.85m x 2.92m
Downstairs Shower Room
2.34m x 1.63m
En-suite to Bedroom 4
2.13m x 2.64m
Room details
-
Bedroom 15.26m x 3.25m
-
Bedroom 43.66m x 2.84m
-
Bedroom 24m x 3.33m
-
Bedroom 3 / Dining Room3.53m x 3.33m
-
Lounge4.75m x 4.27m
-
Kitchen / Diner4.85m x 2.92m
-
Downstairs Shower Room2.34m x 1.63m
-
En-suite to Bedroom 42.13m x 2.64m
Key information
Council Tax Band: D
Tenure: Freehold
-
Utility supply:
- Electric: Ask agent
- Water: Ask agent
- Heating: Ask agent
- Broadband: Ask agent
- Sewerage: Ask agent
Rights and restrictions:
- Private rights of way: Ask agent
- Public rights of way: Ask agent
- Listed property: Ask agent
- Restrictions: Ask agent
Risks:
- Flooded in last 5 years: Ask agent
- Flood defences: Ask agent
- Source of flood: Ask agent
Energy Performance Certificate

-
There has been a problem.
Please check the validation on the fields below.
 * Estimated monthly repayment: £...
*Please be aware, these results are for illustrative purposes only and should not be considered as a mortgage quote. These are based on a repayment mortgage and may vary depending on the term and interest rate of your mortgage. Lender fees may also be applicable. If you would like guidance on the right mortgage for you, we recommend speaking to a Countrywide Mortgage Services Consultant who will be more than happy to help.
†The 4.19% annual interest rate is based on the Connells Group average mortgage interest rate taken from this year YTD and is correct as at 17/03/2026.
Agent details
Extras
Save this property


