

Any fees payable will be explained in your initial no-obligation appointment, before you choose whether to use our Mortgage Services.
Countrywide Mortgage Services and Connells Group Insurance Services are trading names of Connells Group Principal Services Limited which is authorised and regulated by the Financial Conduct Authority (Firm Registration Number 301684). Registered Office: Witan Gate House, 500-600 Witan Gate West, Milton Keynes, MK9 1GF. Registered in England no. 01707341.
Extras
Save this property
About this property
** Guide Price £240,000 to £260,000 **
** Chain Free **
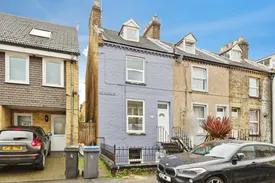
Geering and Colyer are excited to bring to the market this fully renovated spacious three/four-bedroom end-of-terrace home, situated in Dover. This house offers a substantial amount of space set across three floors, making it an ideal purchase for growing families or those seeking flexible living space.
Upon entering the property, you are welcomed by an entrance hallway, with a lounge positioned to the left-hand side, providing a comfortable space to relax and entertain. Continuing through the upper ground floor, the family bathroom is conveniently located towards the rear of the property.
The main feature of the home is the impressive open-plan kitchen/dining room, offering a large and sociable space for everyday family living. The room benefits from direct access to the rear garden as well.
To the first floor, there are two well-proportioned double bedrooms, providing plenty of space for family members or guests. Stairs continue to the top floor where the generous principal bedroom can be found, enjoying privacy away from the remainder of the home. The flexible layout also offers potential for a fourth bedroom where the lounge is, as the lower ground floor can be used as a living space.
Outside, there is a well-sized garden offering plenty of potential for landscaping and improvement, making it an ideal blank canvas for a new owner to create their perfect outdoor space.
Offering spacious accommodation throughout, this end-of-terrace property presents a fantastic opportunity for buyers looking to put their own stamp on a family home.
Do not miss this amazing opportunity and contact Geering and Colyer to book a viewing!
Porch
Kitchen/Diner
6.77m x 3.98m
Landing
Lounge
3.45m x 3.09m
Bathroom
3.49m x 2.39m
Bedroom 2
4.24m x 3.48m
Bedroom 3
3.93m x 2.79m
Bedroom 1
4.37m x 3.88m
Room details
-
Porch
-
Kitchen/Diner6.77m x 3.98m
-
Landing
-
Lounge3.45m x 3.09m
-
Bathroom3.49m x 2.39m
-
Bedroom 24.24m x 3.48m
-
Bedroom 33.93m x 2.79m
-
Bedroom 14.37m x 3.88m
Key information
Council Tax Band: B
Tenure: Freehold
-
Utility supply:
- Electric: Ask agent
- Water: Ask agent
- Heating: Ask agent
- Broadband: Ask agent
- Sewerage: Ask agent
Rights and restrictions:
- Private rights of way: Ask agent
- Public rights of way: Ask agent
- Listed property: Ask agent
- Restrictions: Ask agent
Risks:
- Flooded in last 5 years: Ask agent
- Flood defences: Ask agent
- Source of flood: Ask agent
Energy Performance Certificate

-
There has been a problem.
Please check the validation on the fields below.
 * Estimated monthly repayment: £...
*Please be aware, these results are for illustrative purposes only and should not be considered as a mortgage quote. These are based on a repayment mortgage and may vary depending on the term and interest rate of your mortgage. Lender fees may also be applicable. If you would like guidance on the right mortgage for you, we recommend speaking to a Countrywide Mortgage Services Consultant who will be more than happy to help.
†The 4.19% annual interest rate is based on the Connells Group average mortgage interest rate taken from this year YTD and is correct as at 17/03/2026.
Agent details
Extras
Save this property


