

Any fees payable will be explained in your initial no-obligation appointment, before you choose whether to use our Mortgage Services.
Countrywide Mortgage Services and Connells Group Insurance Services are trading names of Connells Group Principal Services Limited which is authorised and regulated by the Financial Conduct Authority (Firm Registration Number 301684). Registered Office: Witan Gate House, 500-600 Witan Gate West, Milton Keynes, MK9 1GF. Registered in England no. 01707341.
Extras
Save this property
About this property
A beautifully presented and deceptively spacious four-bedroom family home that must be viewed internally to fully appreciate the exceptional accommodation on offer.
This substantial home provides generous and versatile living space throughout, perfectly suited to modern family life. Upon entering, you are welcomed by a spacious entrance hall leading to an impressive living room, measuring over 27ft in length, creating a superb space for both relaxing and entertaining by the large wood burner.
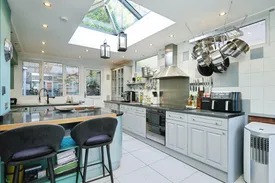
The real heart of the home is the stunning kitchen, beautifully designed by the current owners to combine style and practicality with a large island, drinks fridge and roof lantern to allow an abundance of natural light. Offering an abundance of workspace and storage, this fantastic room flows seamlessly into the dining area, making it ideal for family gatherings and social occasions alike. A useful utility room and ground floor cloakroom further enhance the practicality of the accommodation.
To the first floor, there are four well-proportioned bedrooms and a family bathroom, providing ample space for growing families or those working from home.
Externally, the property continues to impress with a thoughtfully designed rear garden, created with entertaining in mind. The outdoor space offers a superb setting for hosting family and friends, with a hot tub providing the perfect place to relax and unwind throughout the year.
Combining spacious accommodation, a stunning bespoke kitchen, and an entertaining-focused garden, this exceptional home offers far more than first meets the eye. The space, quality, and lifestyle on offer must be seen in person to be fully appreciated.
Key information
Council Tax Band: D
Tenure: Freehold
-
Utility supply:
- Electric: Ask agent
- Water: Ask agent
- Heating: Ask agent
- Broadband: Ask agent
- Sewerage: Ask agent
Rights and restrictions:
- Private rights of way: Ask agent
- Public rights of way: Ask agent
- Listed property: Ask agent
- Restrictions: Ask agent
Risks:
- Flooded in last 5 years: Ask agent
- Flood defences: Ask agent
- Source of flood: Ask agent
Energy Performance Certificate

-
There has been a problem.
Please check the validation on the fields below.
 * Estimated monthly repayment: £...
*Please be aware, these results are for illustrative purposes only and should not be considered as a mortgage quote. These are based on a repayment mortgage and may vary depending on the term and interest rate of your mortgage. Lender fees may also be applicable. If you would like guidance on the right mortgage for you, we recommend speaking to a Countrywide Mortgage Services Consultant who will be more than happy to help.
†The 4.19% annual interest rate is based on the Connells Group average mortgage interest rate taken from this year YTD and is correct as at 17/03/2026.
Agent details
Extras
Save this property


